From a garage to a place for twenty at Meadowview Lodge
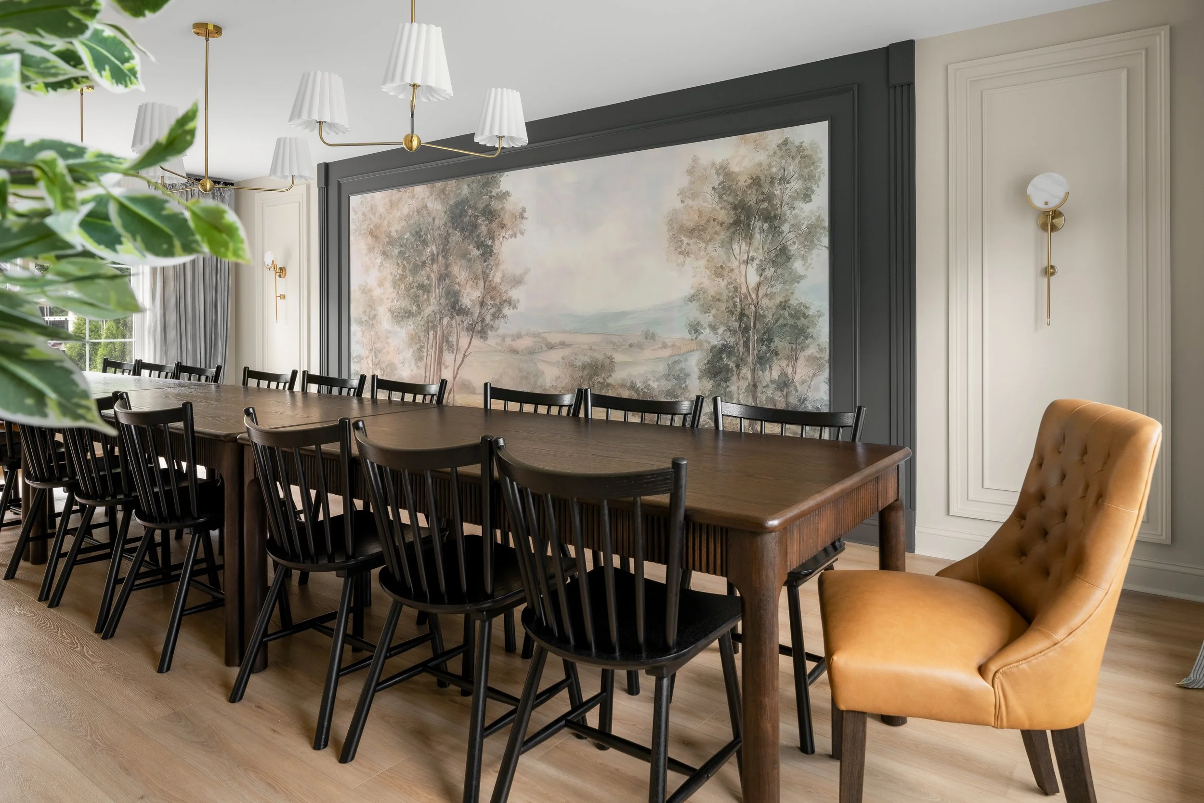
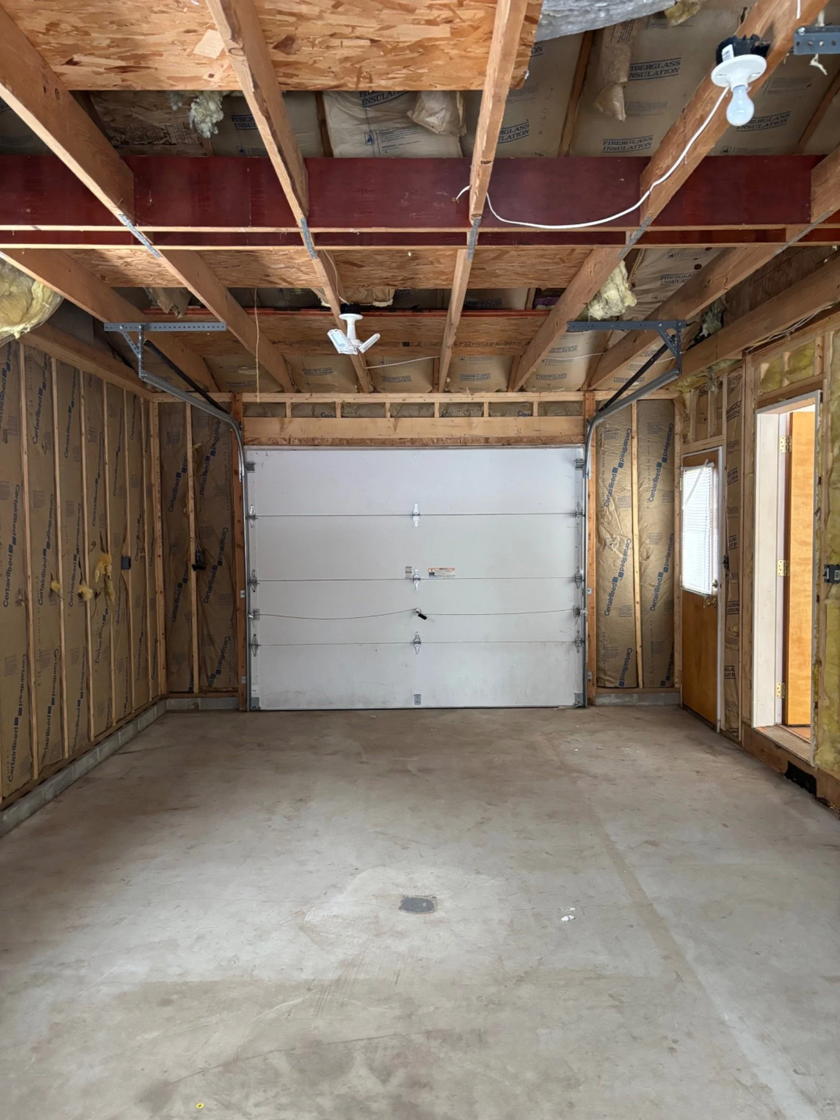
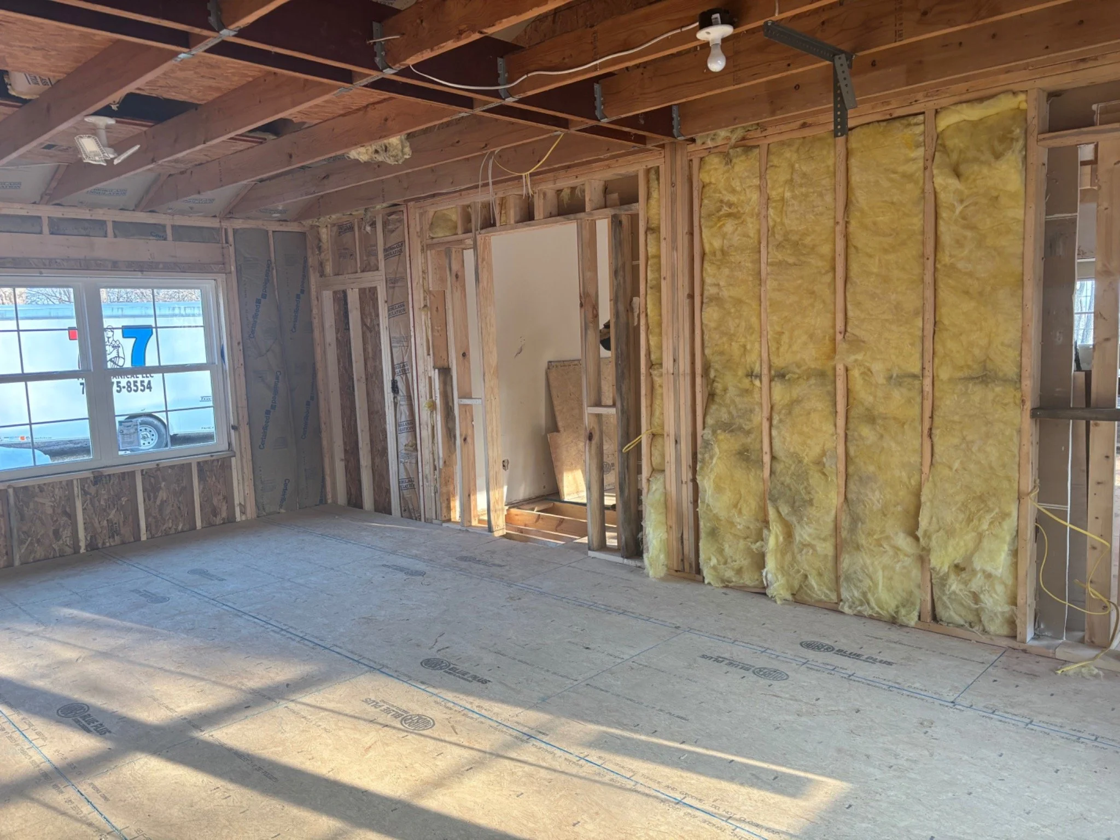
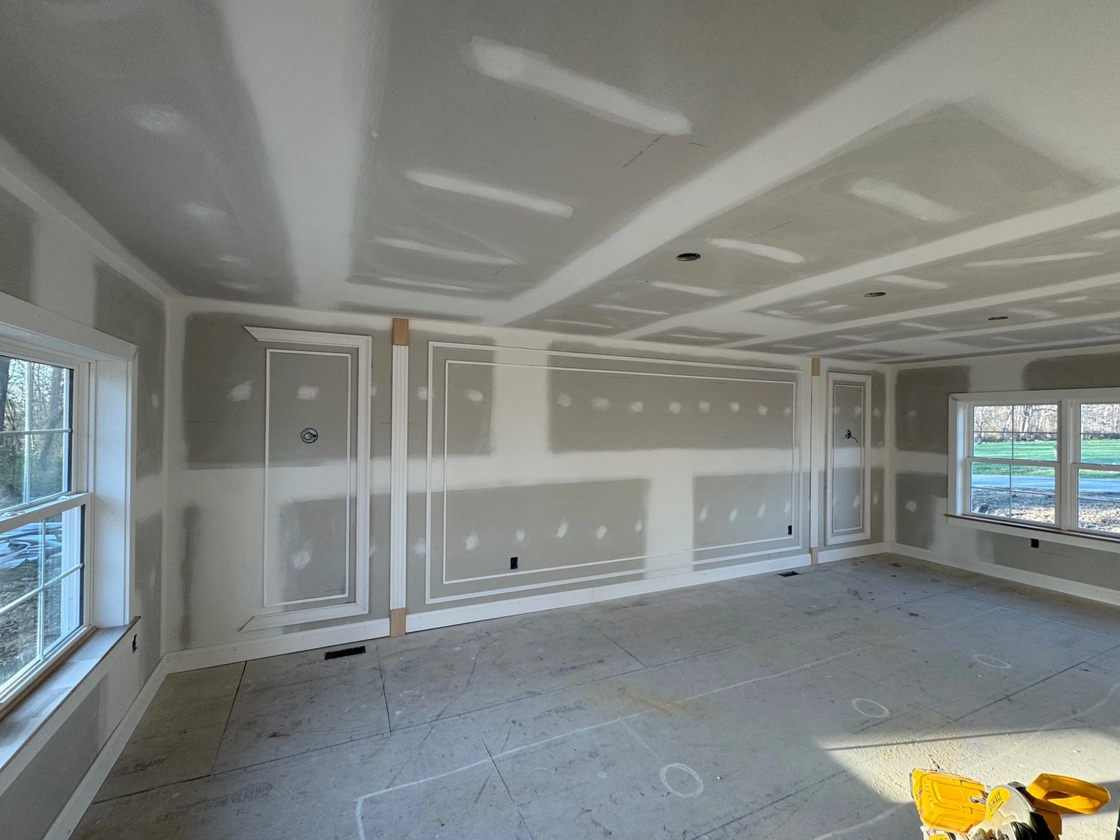
Before it became a place to gather around the table, Meadowview Lodge’s dining room was a garage.
And for a while during the planning process, it could have become almost anything. We considered bedrooms and bathrooms, a living room, and even the kitchen. As we worked through the layout of the home, this space took on several possibilities before we finally landed on the dining room you see today.
It became one of my favorite rooms I’ve designed so far.
A place for everyone
When I approach a room, I start by thinking about the people who will use it. How will they spend time there? What will make it comfortable? And, especially in a vacation home, how will the furniture and finishes hold up with so many people coming and going?
I also think about what it will take to care for those pieces. Can our housekeeping team clean them thoroughly and easily? Will the materials be manageable to maintain? We want each guest to arrive to a home that feels fresh and beautifully cared for, so those practical considerations are part of the design from the beginning.
At Meadowview Lodge, we knew we were designing a home for up to twenty guests. For the dining room, that meant finding a way for twenty people to sit comfortably, with enough room to move around them.
I kept coming back to the idea of one long table.
We would have loved a single custom table large enough to seat everyone, but a piece of that size was beyond our budget. There was also the practical challenge of getting something so long into the room.
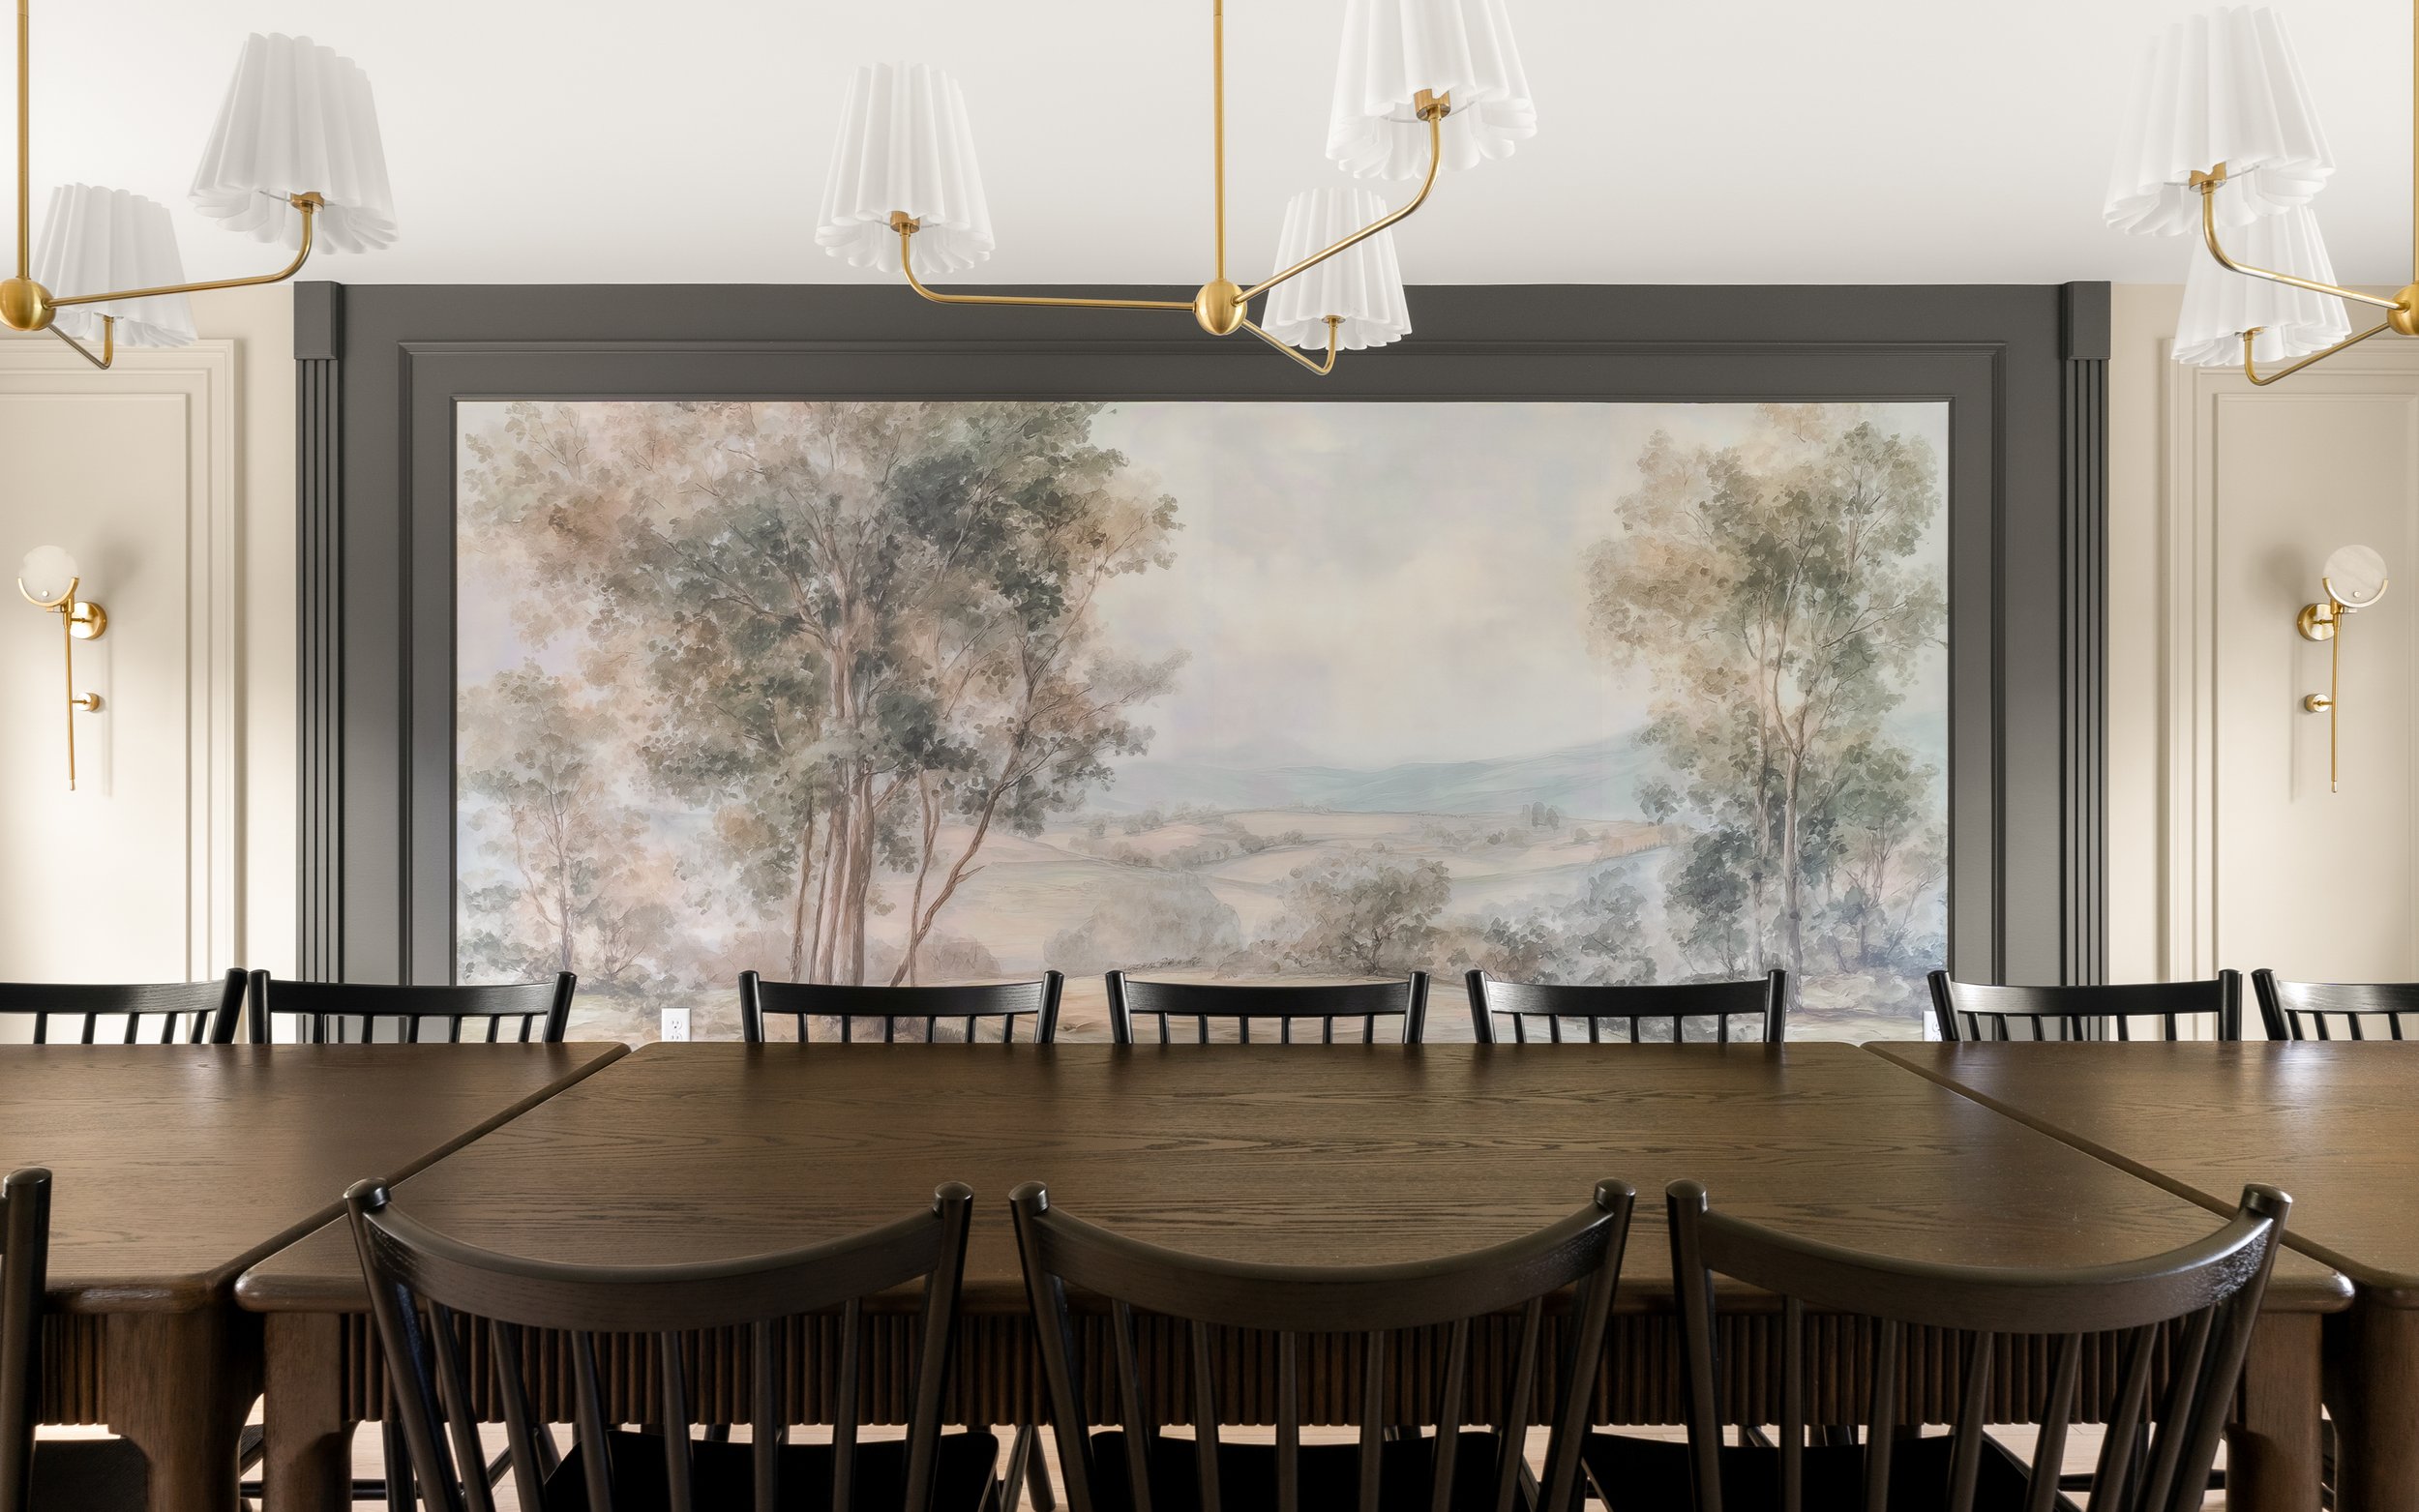
So we improvised, placing three 72-inch dining tables together to create one continuous dining surface. It gave us the look and shared seating arrangement I had envisioned while working within our budget and the home’s layout.
Visually, keeping the tables together helped the room feel simpler than arranging separate dining areas. But there was also something special about giving an entire group a place to sit together. When you’ve made the trip to spend time with family or friends, being able to share a meal at the same table feels like a meaningful part of the stay.
The challenge was making that happen without letting the table overwhelm the room.
Making room to move
I generally aim for at least three feet around the edges of a dining table. With a table this large and so many people using the room, I hoped to allow even more breathing room wherever possible.
That walking space became a priority throughout the design. Every additional piece needed to earn its place.
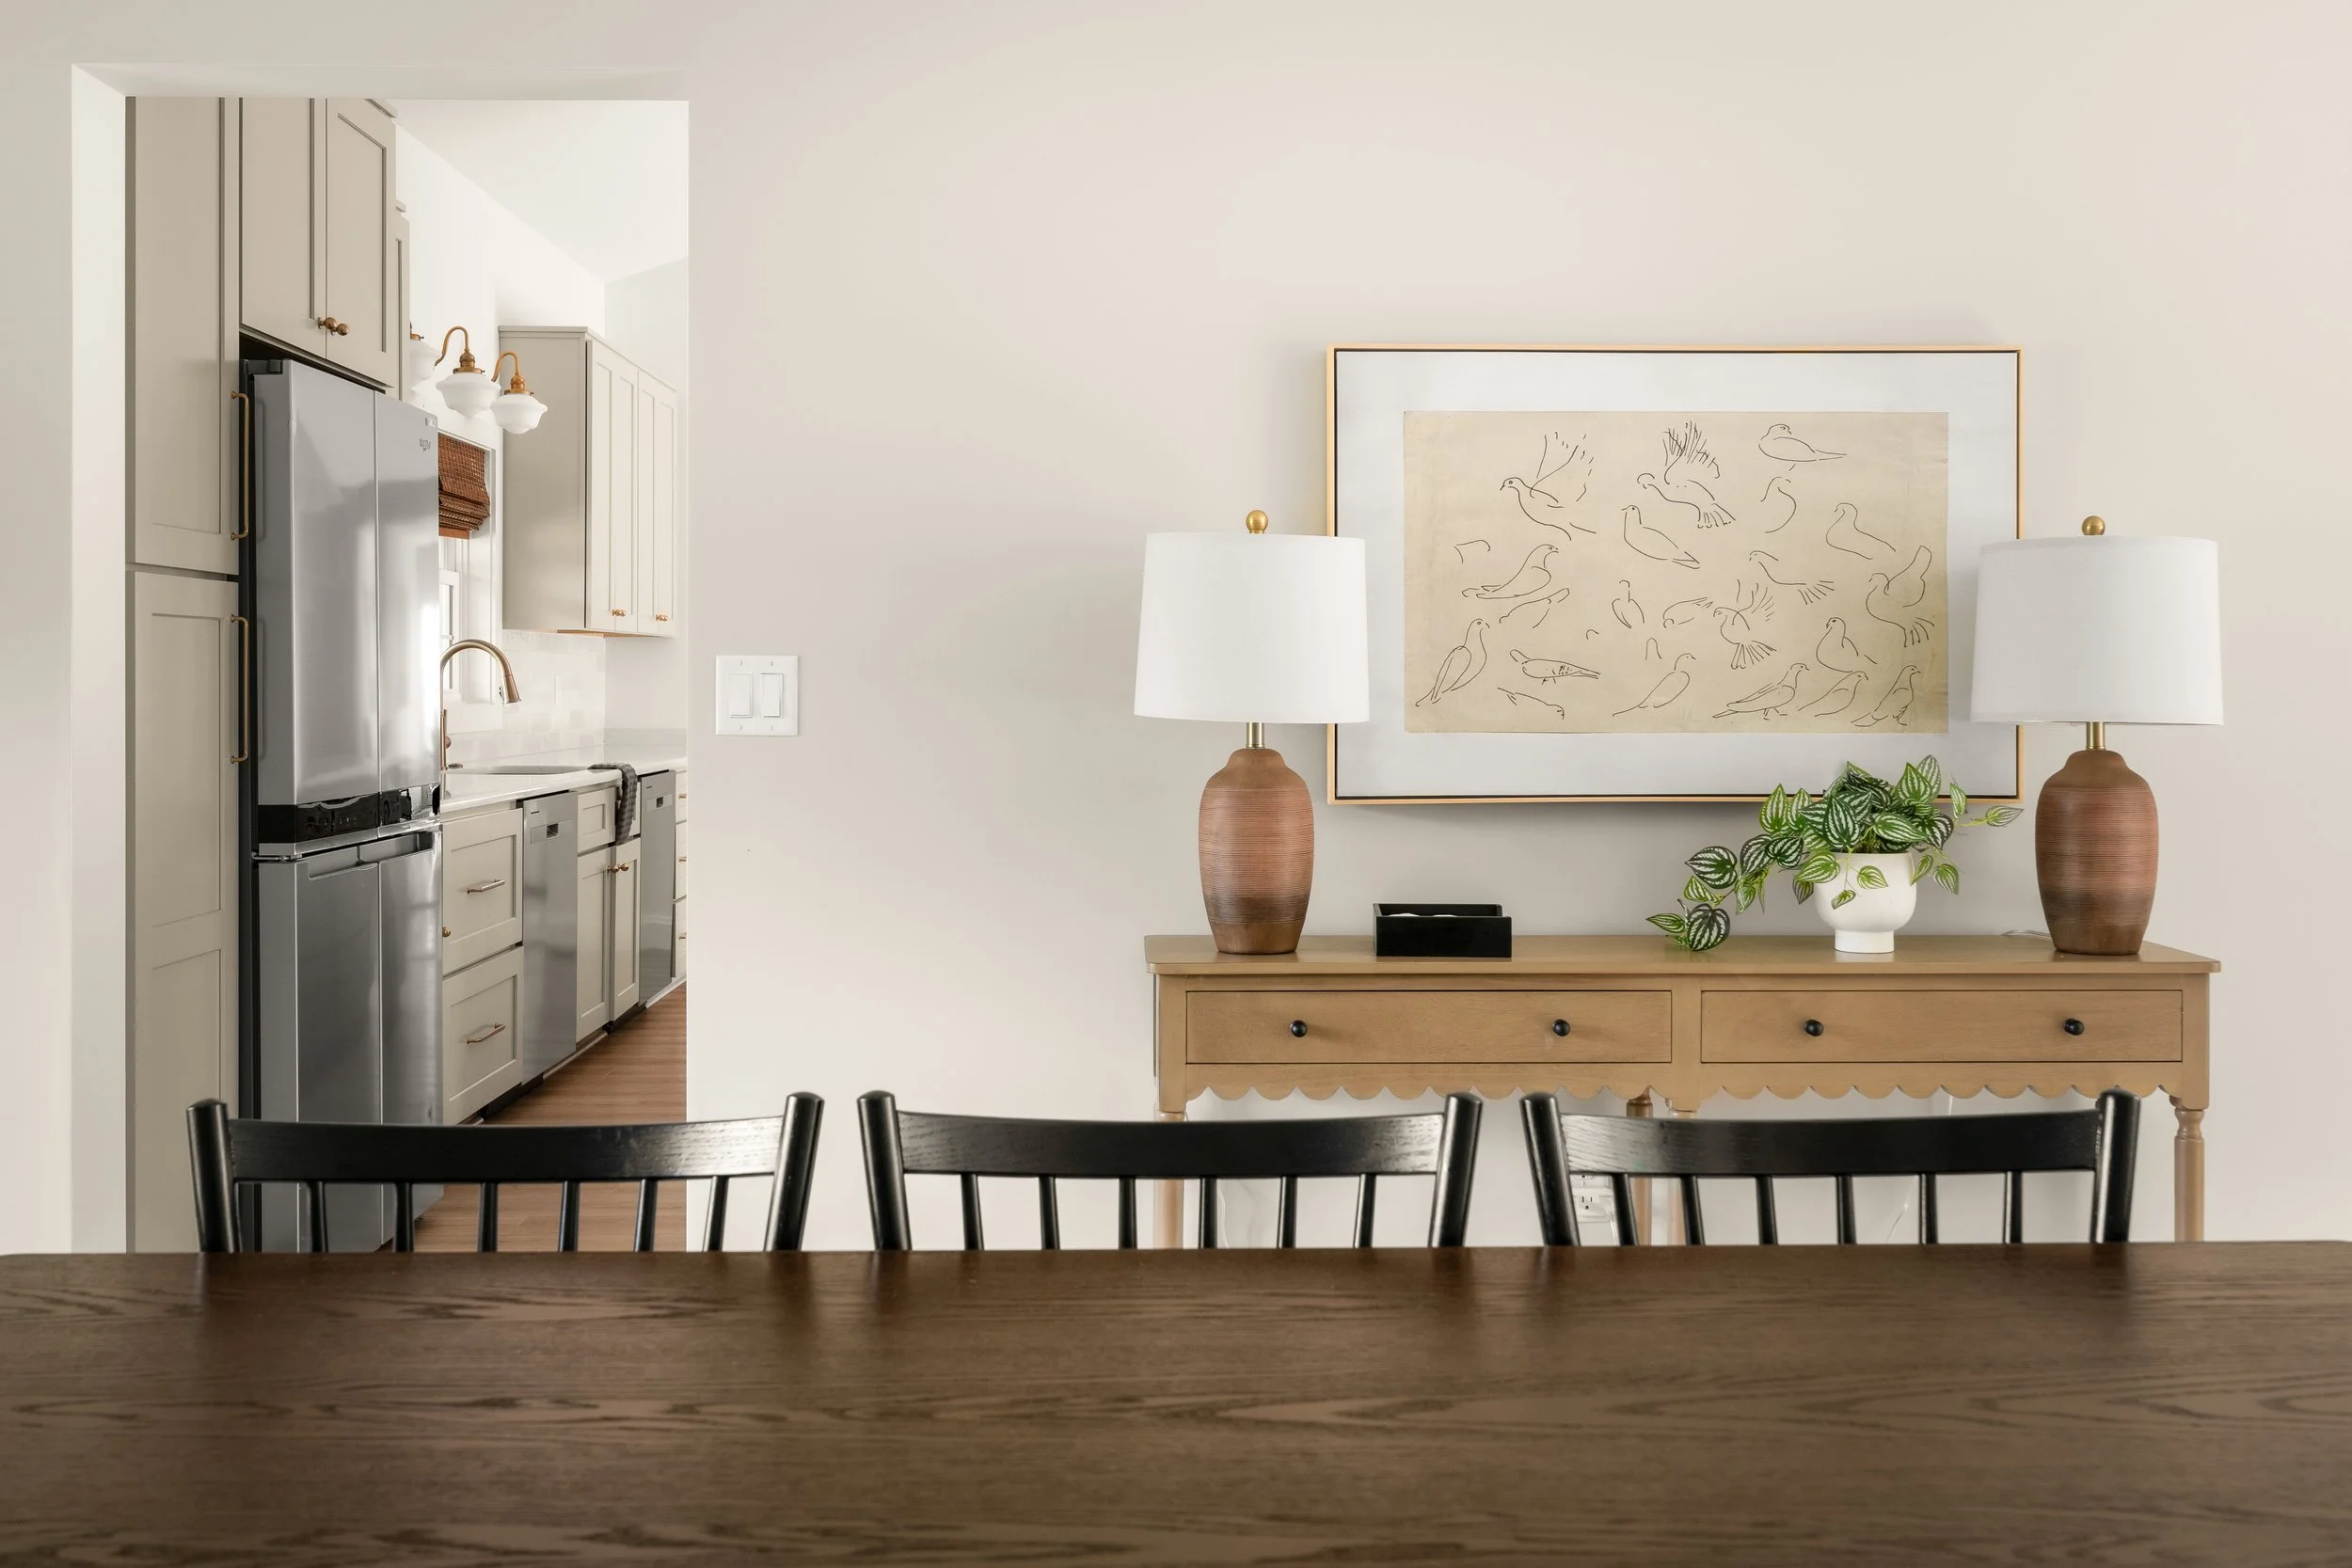
The room’s two open doorways help create a natural flow, giving people space to move in, out, and around the table without doors getting in the way.
Those choices may not be the first things you notice in a photograph, but they matter when everyone is getting settled for dinner, someone is carrying in another dish, and children are moving between rooms.
I wanted the space to feel comfortable when it was full.
Bringing the meadow inside
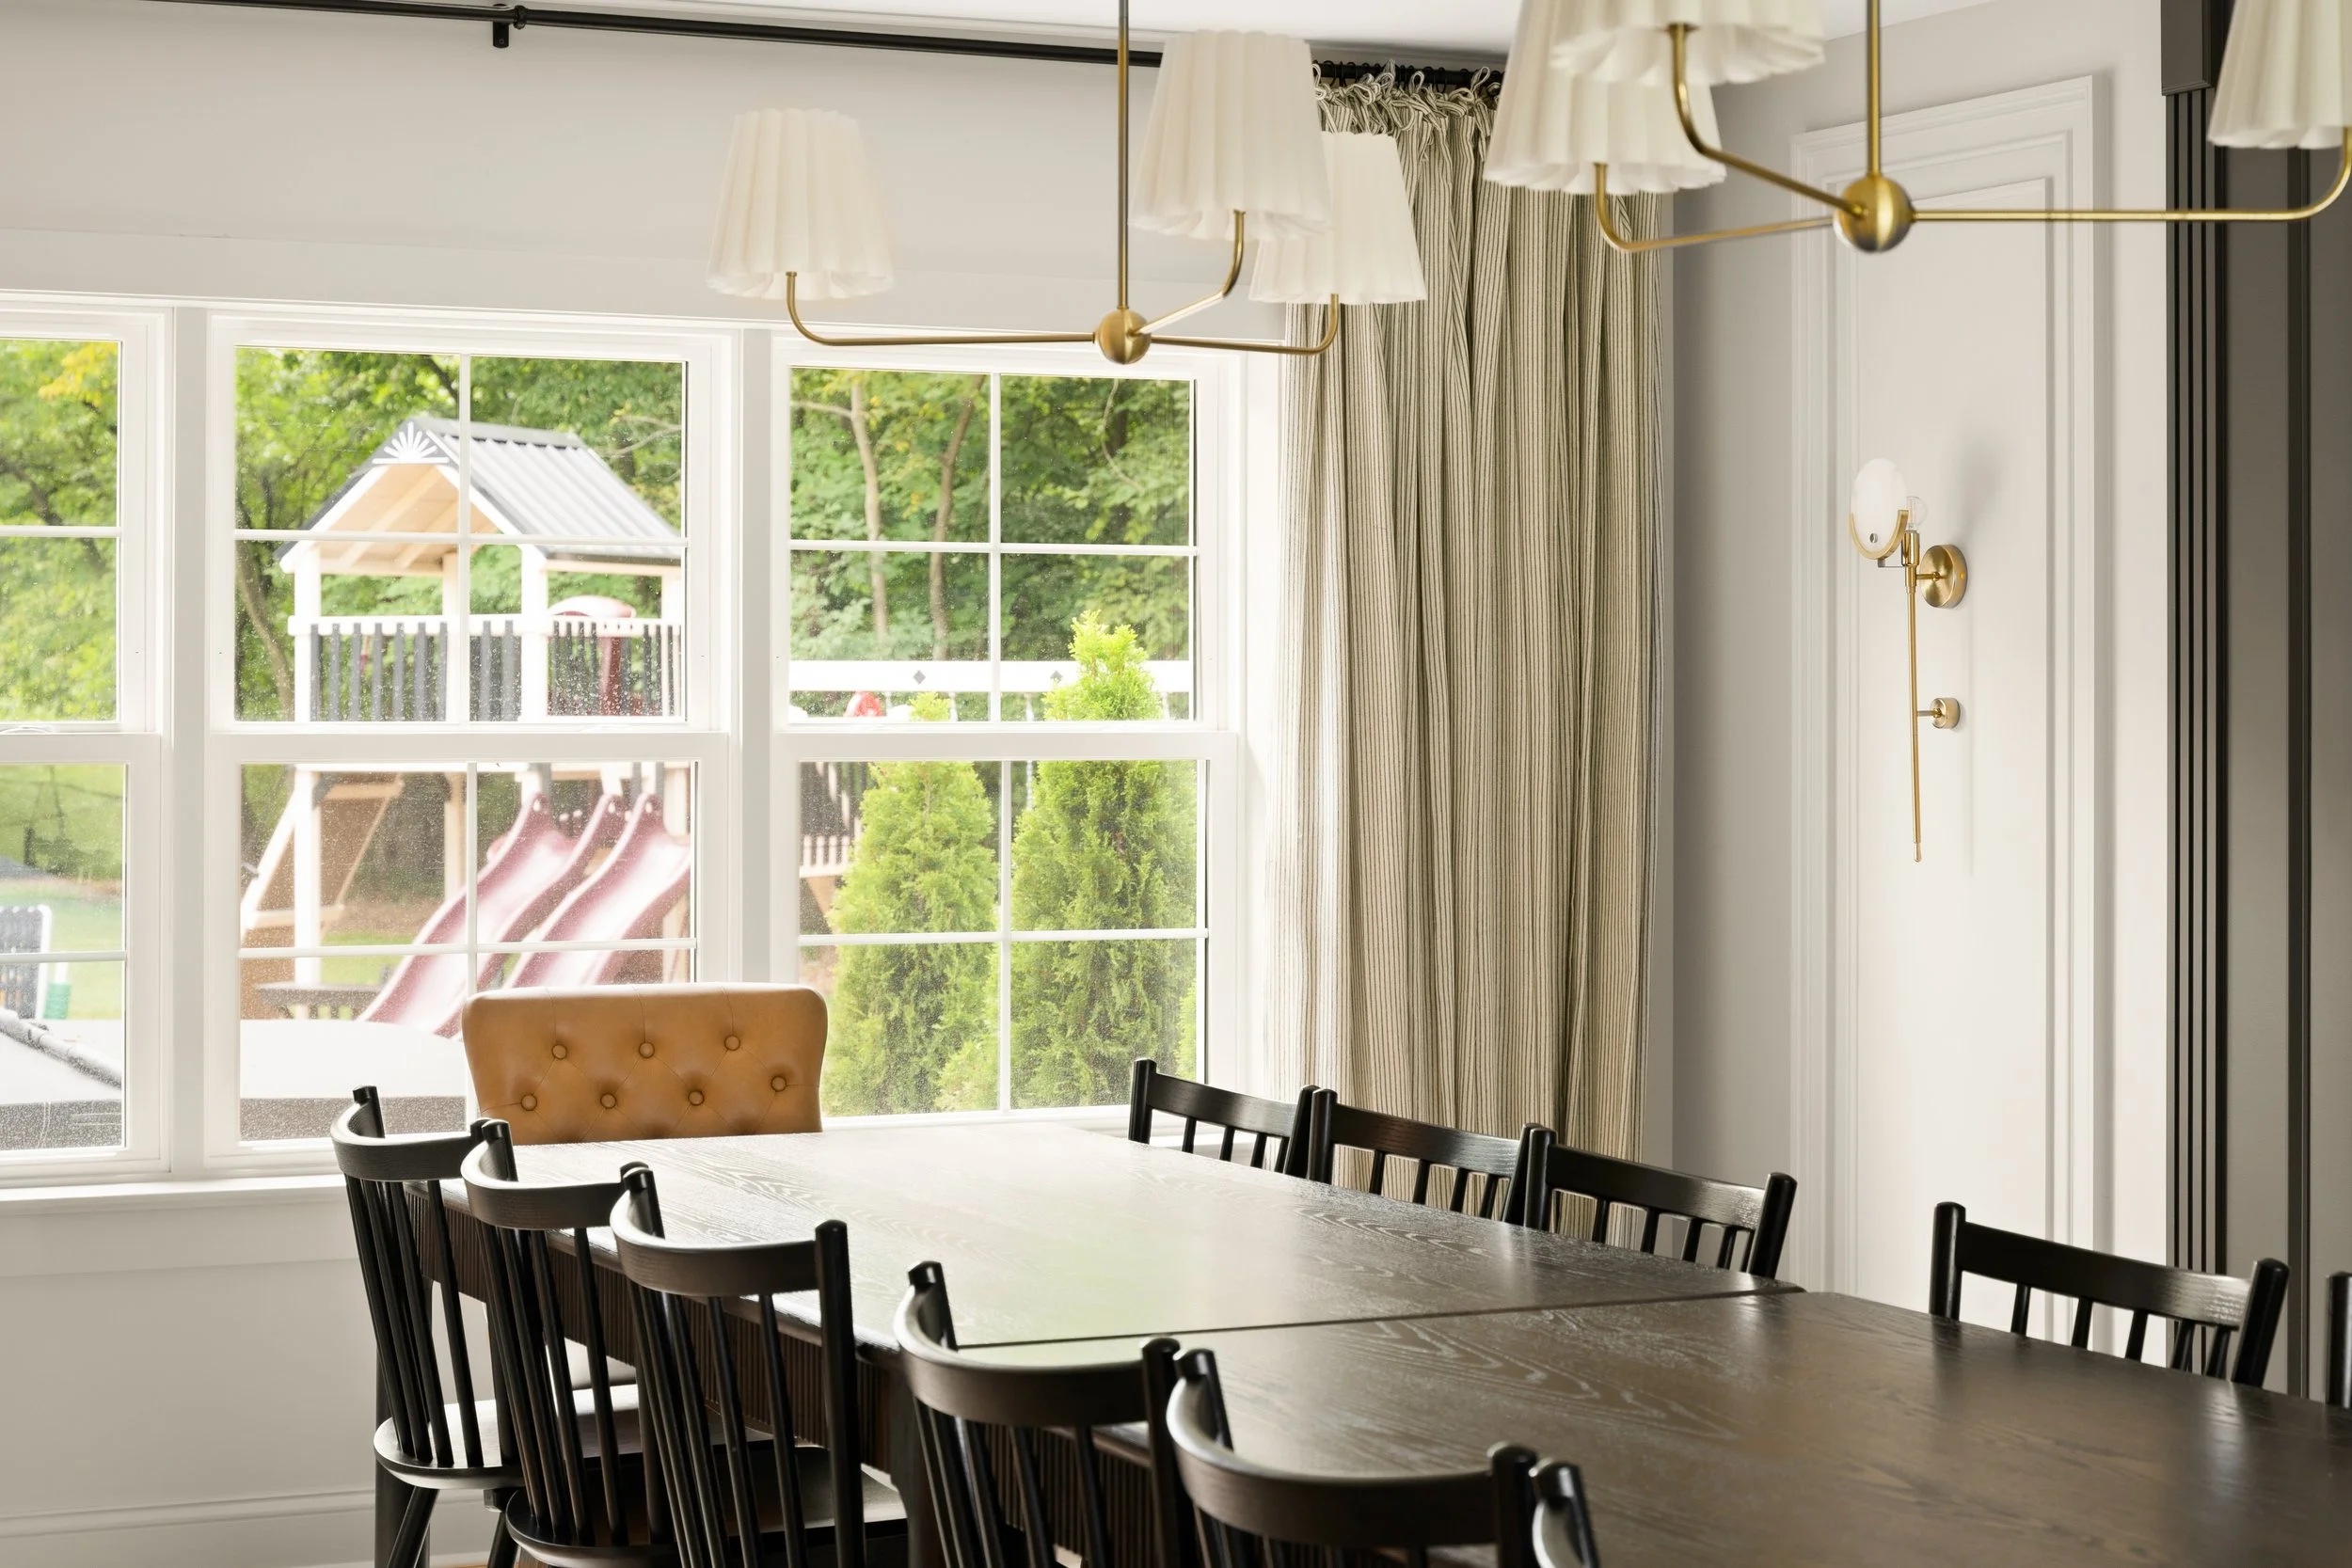
Natural light was another important part of the room, so we installed large windows to make the most of it.
We also wanted a clear view of the backyard. Whether you’re lingering after a meal or playing a game at the table, you can still see the children enjoying the swing set or playing outside. That connection between the indoor and outdoor spaces felt especially valuable in a home designed for families to spend time together.
The windows also frame one of my favorite things about this property: the setting. Deer frequently wander through the meadow and backyard, and there’s something peaceful about sitting at the table and watching them pass by.
With so much happening inside a home that sleeps twenty, those views give the room a sense of calm. I wanted the design to leave room for that, too.
The wall that brought it together
Once the layout was settled, there was one detail I still needed to figure out: a very large blank wall at the back of the room.
More windows would have been beautiful, but they would also have added considerably to the budget. I considered a long buffet or a large piece of art, though I wasn’t convinced either would have enough presence across such a wide wall. A substantial piece of furniture would also take away some of the walking space we had worked to preserve.
The solution was a large wall mural.
It gave that wall the scale and interest it needed without taking up any floor space. It also created a focal point beyond the table. My hope was that when you walked into the room, your eye would be drawn across the space to the mural, helping everything feel balanced.
We added trim work and played with color to give the room more detail and a finished, elevated feel.
A finishing layer of light
Lighting is one of my favorite parts of designing a room. I love finding fixtures that have a presence of their own and seeing how much they can elevate a space.
Here, three chandeliers above the table help balance its length and bring interest overhead. Two wall sconces frame the mural, and a pair of lamps adds another layer of soft light.
Beyond the fixtures themselves, lighting has such an effect on the mood of a room. I wanted people to have options—to soften the lighting for a slow dinner or leave a few lamps glowing while they settle in for an evening game. Those layers help the room feel warm and inviting when you’re actually spending time in it.
Simple, with intention
There actually aren’t that many elements in this room. That simplicity meant each one needed to be chosen thoughtfully.
Every inch counted when selecting furniture, and I wanted to preserve as much space as possible for the people using it. At the same time, I still wanted the room to have that feeling when you walk in—the scale, warmth, and presence that make a space memorable.
That meant paying close attention to proportion, placement, and the impact each piece could have. The table anchors the room. The mural gives your eye somewhere to land. The lighting, trim, and color bring the details together. Each element has a purpose, and together they make the room feel complete.
For me, that’s a big part of designing a home for hospitality: imagining how a room will feel when people are actually using it.
Seeing this former garage become a dining room has been especially rewarding. What started as a space with so many possible uses now has a clear purpose—a place for everyone to pull up a chair, pass a dish, and spend a little more time together.
Shop the Room
For those who would like to bring a little of this room into their own home, I’ve gathered the sources below.
Some of these links are affiliate links, which means we may earn a commission if you purchase through them, at no additional cost to you. As an Amazon Associate, I earn from qualifying purchases.
Furniture
Lighting
Finishing Details
Paint Colors
All paint colors are Sherwin-Williams.
Ceiling: Alabaster
Walls and trim: Accessible Beige
Mural surround: Urbane Bronze
Looking for more finds from our homes? Visit Shop Our Stays to browse furniture, lighting, décor, and other favorites from across our properties.
Gather at Meadowview Lodge
Located in Elizabethtown, Pennsylvania, Meadowview Lodge has seven bedrooms and space for up to twenty guests. We’d love to welcome you and the people you’d like to bring around the table.